
Innsbruck Drive Kitchen
Design Statement/Philosophy
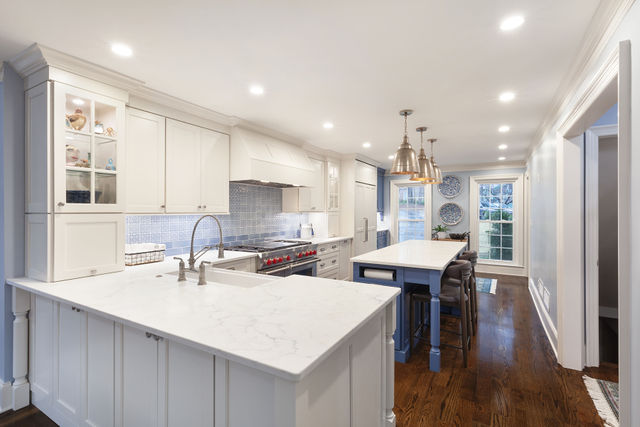
The existing kitchen of this traditional “5/4 and a door” East Cobb Colonial home was a compact "U" layout with inadequate work space. The owners entertain regularly and wanted to have their kitchen be more of a gathering space.
Design Overview/Challenges
- The center hall to the Family Room was a pinch point- though it provided access to the Basement Stairs and Powder Room
- The Formal Living Room was under-utilized
- The narrow dimensions of the kitchen made a creation of a generous island impossible
- The Rear Stair was redundant and the entry from the garage into the Rear Hall was also at the reach-in Laundry Closet
Project Overview/Solutions
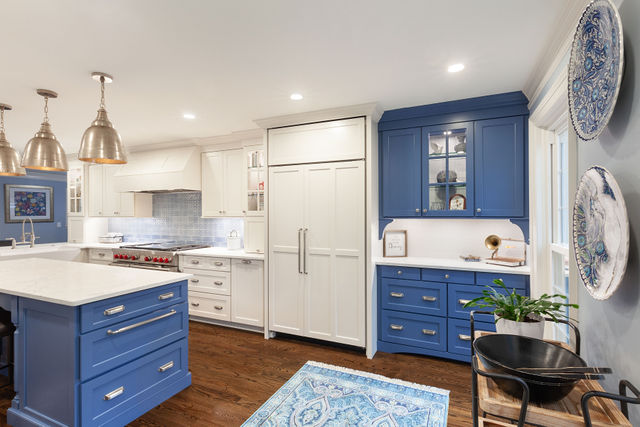
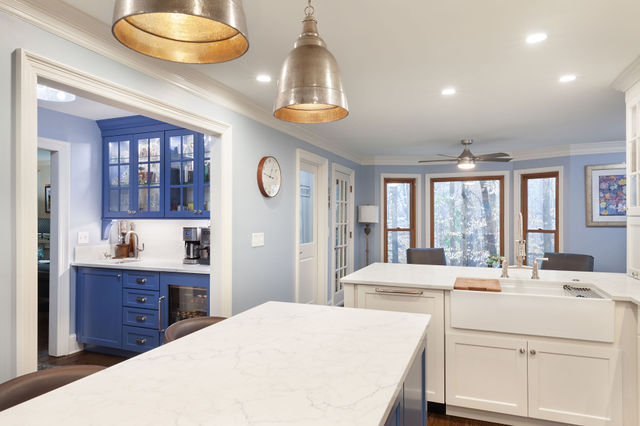
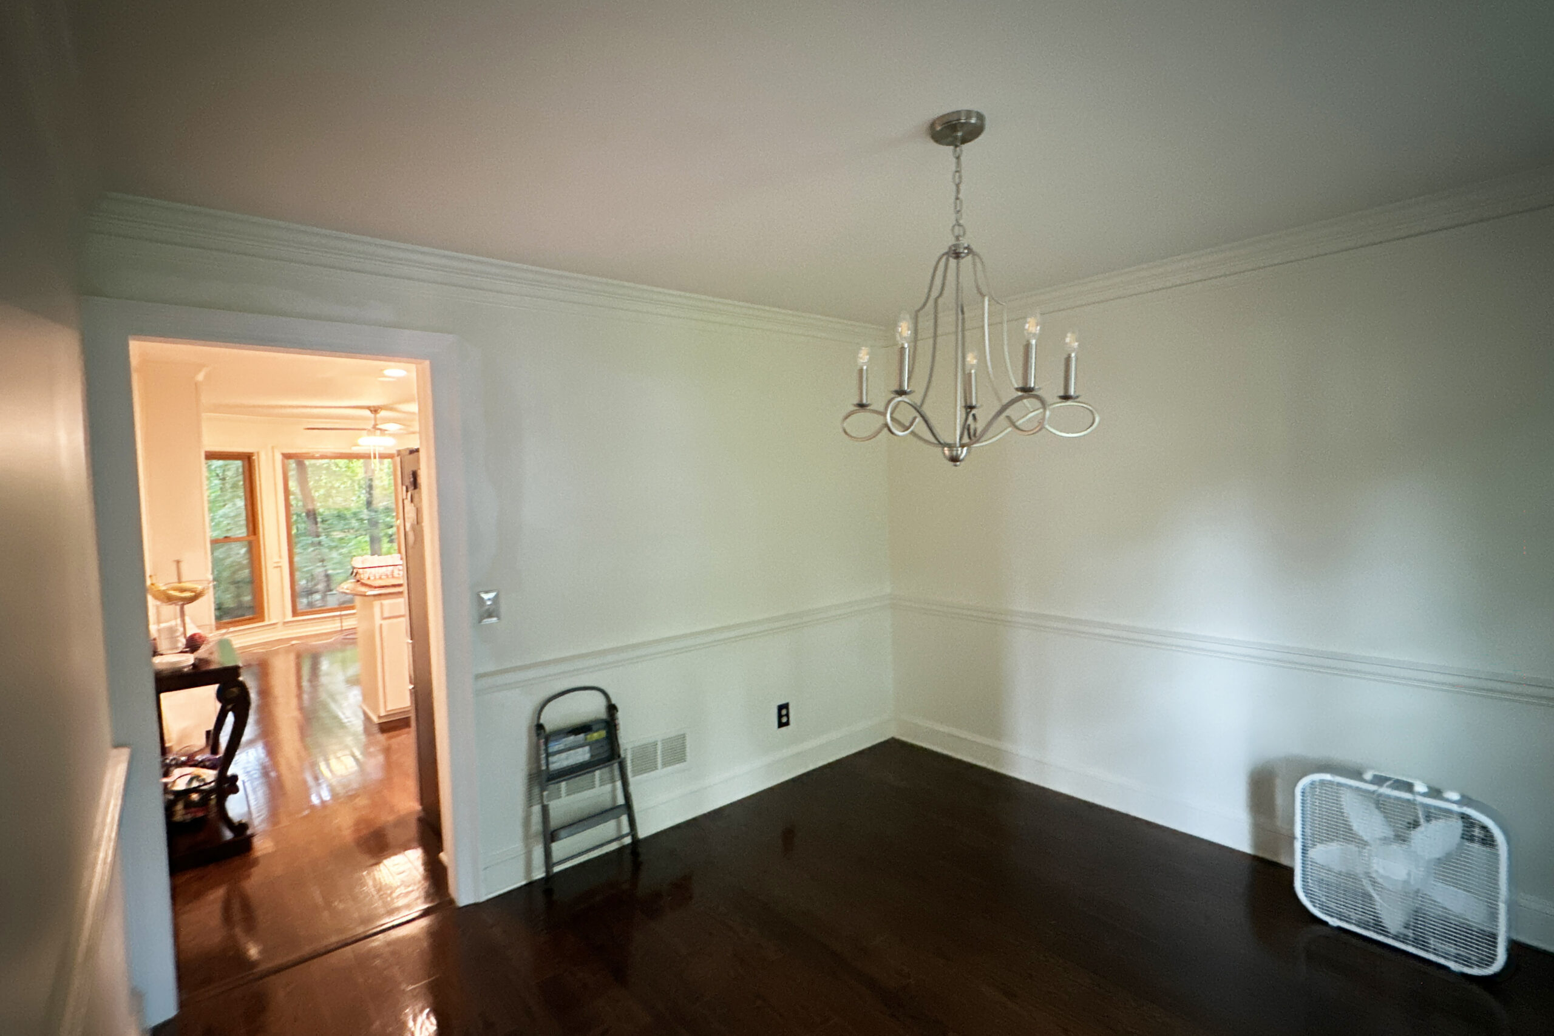
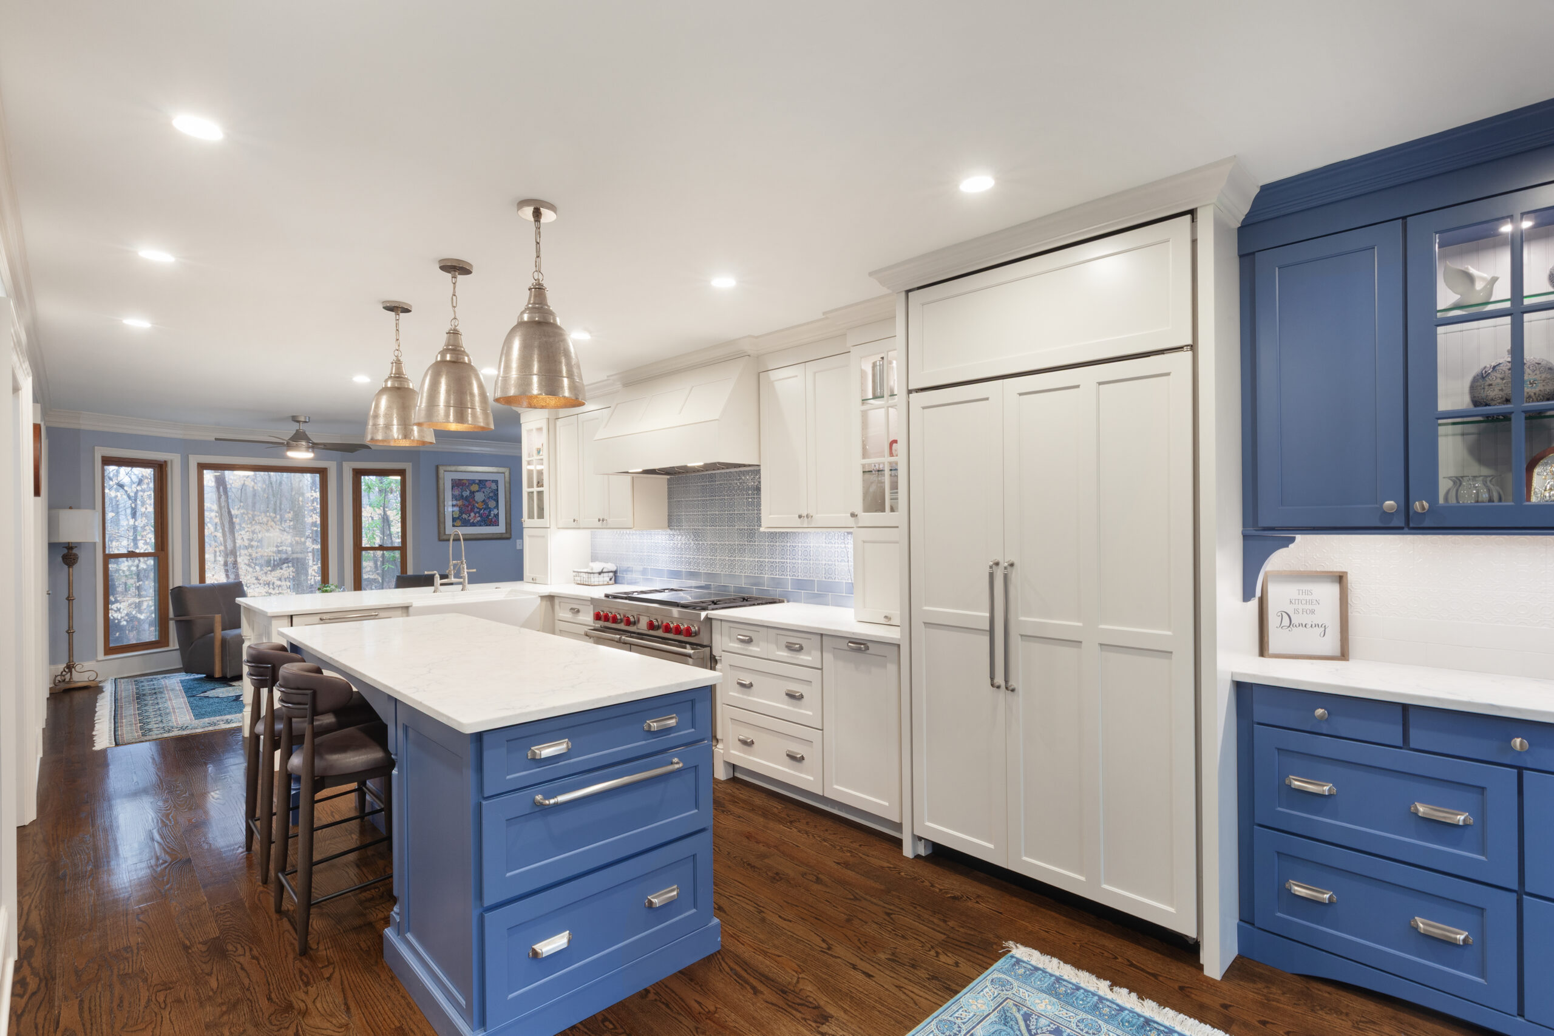
- Removal of the wall separating the Kitchen and Formal Dining Room to expand the space without adding on.
- Repurposing the under-utilized Living Room as a Formal Dining Room
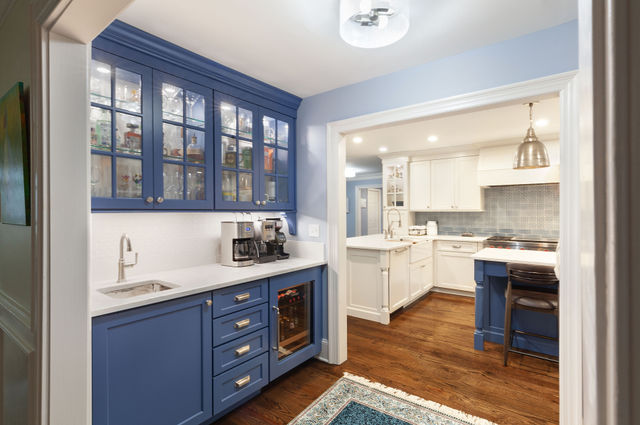
- Converting the wee middle hall to an expanded Wet-Bar
- Relocating a door and transforming the original Powder Room into a Walk-In Pantry
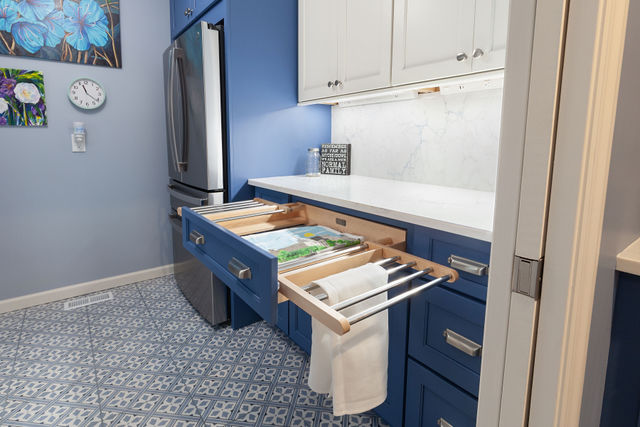
- Capturing a Utility closet from the Garage to create a new Laundry room
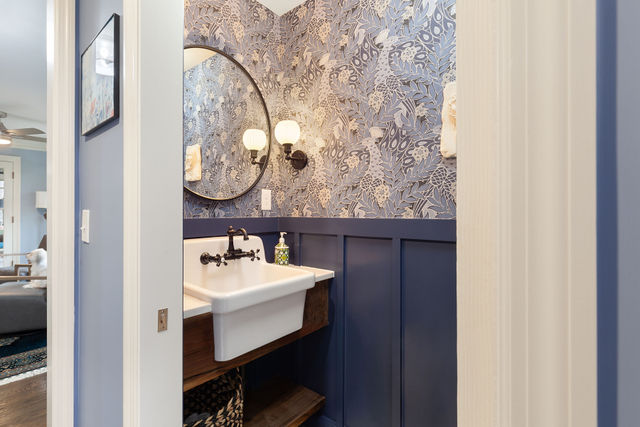
- Removal of the Rear Stair to create a Mudroom and new Powder Room
Great company to work with, professional service through the complete design build process
Brad H. | client