
Innsbruck Drive Portico
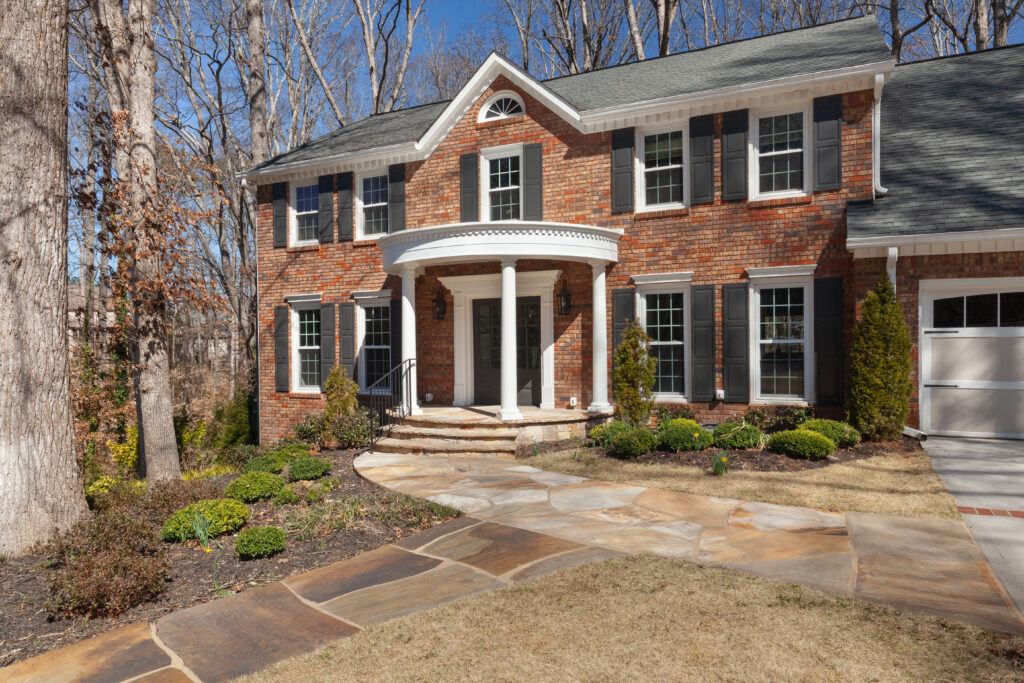
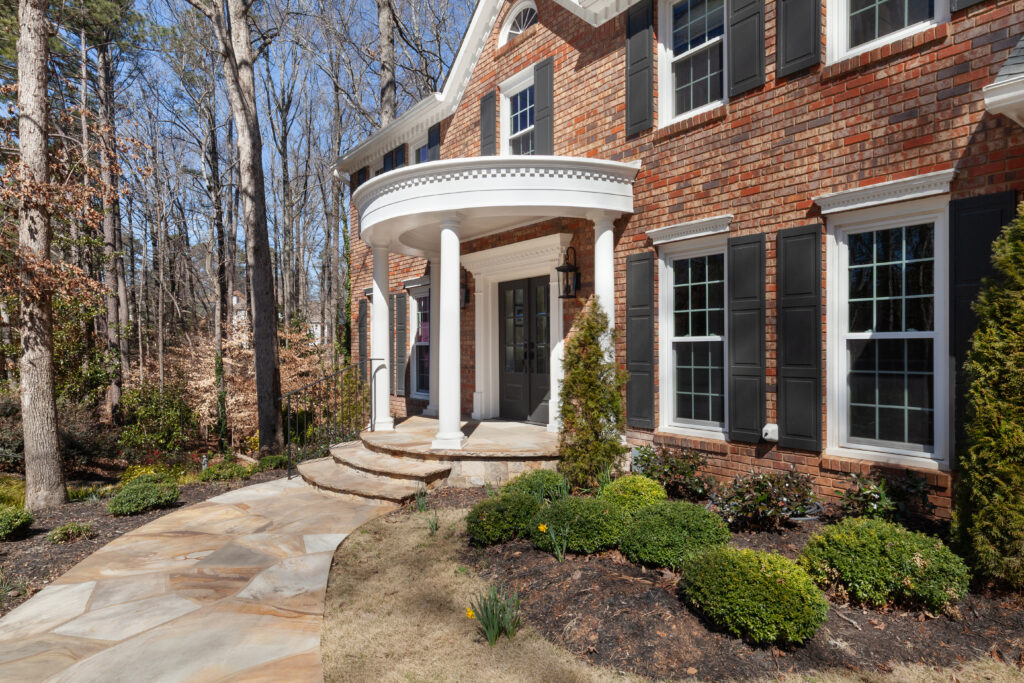
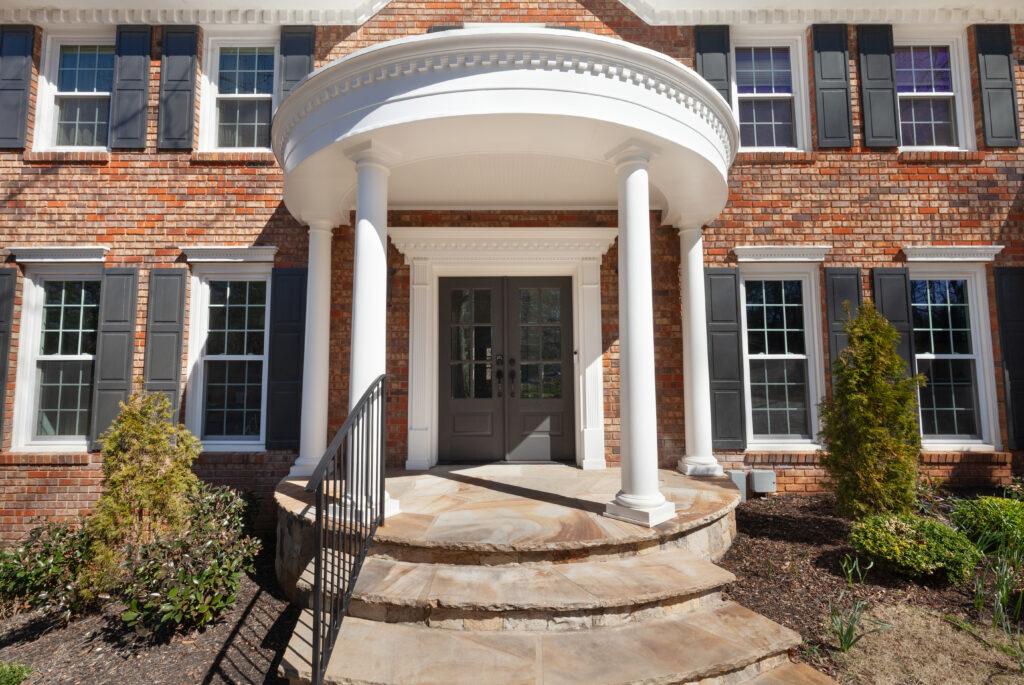
Design Statement/Philosophy
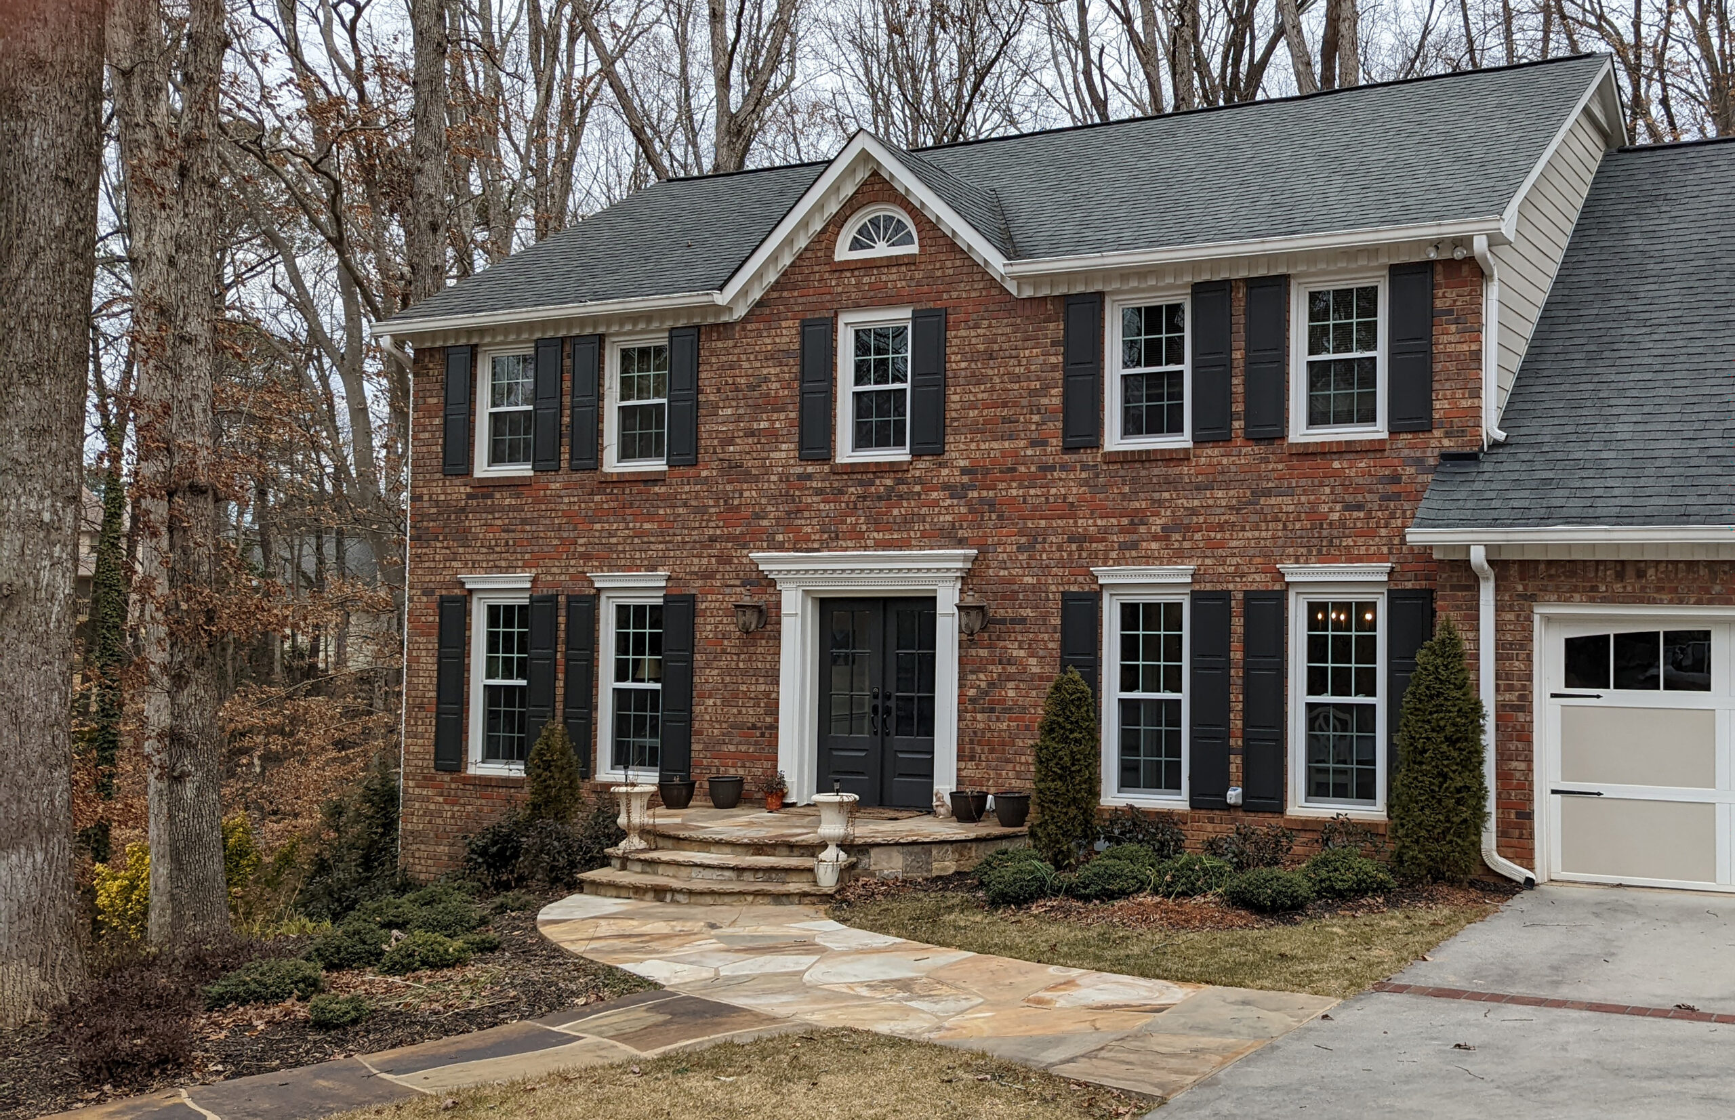
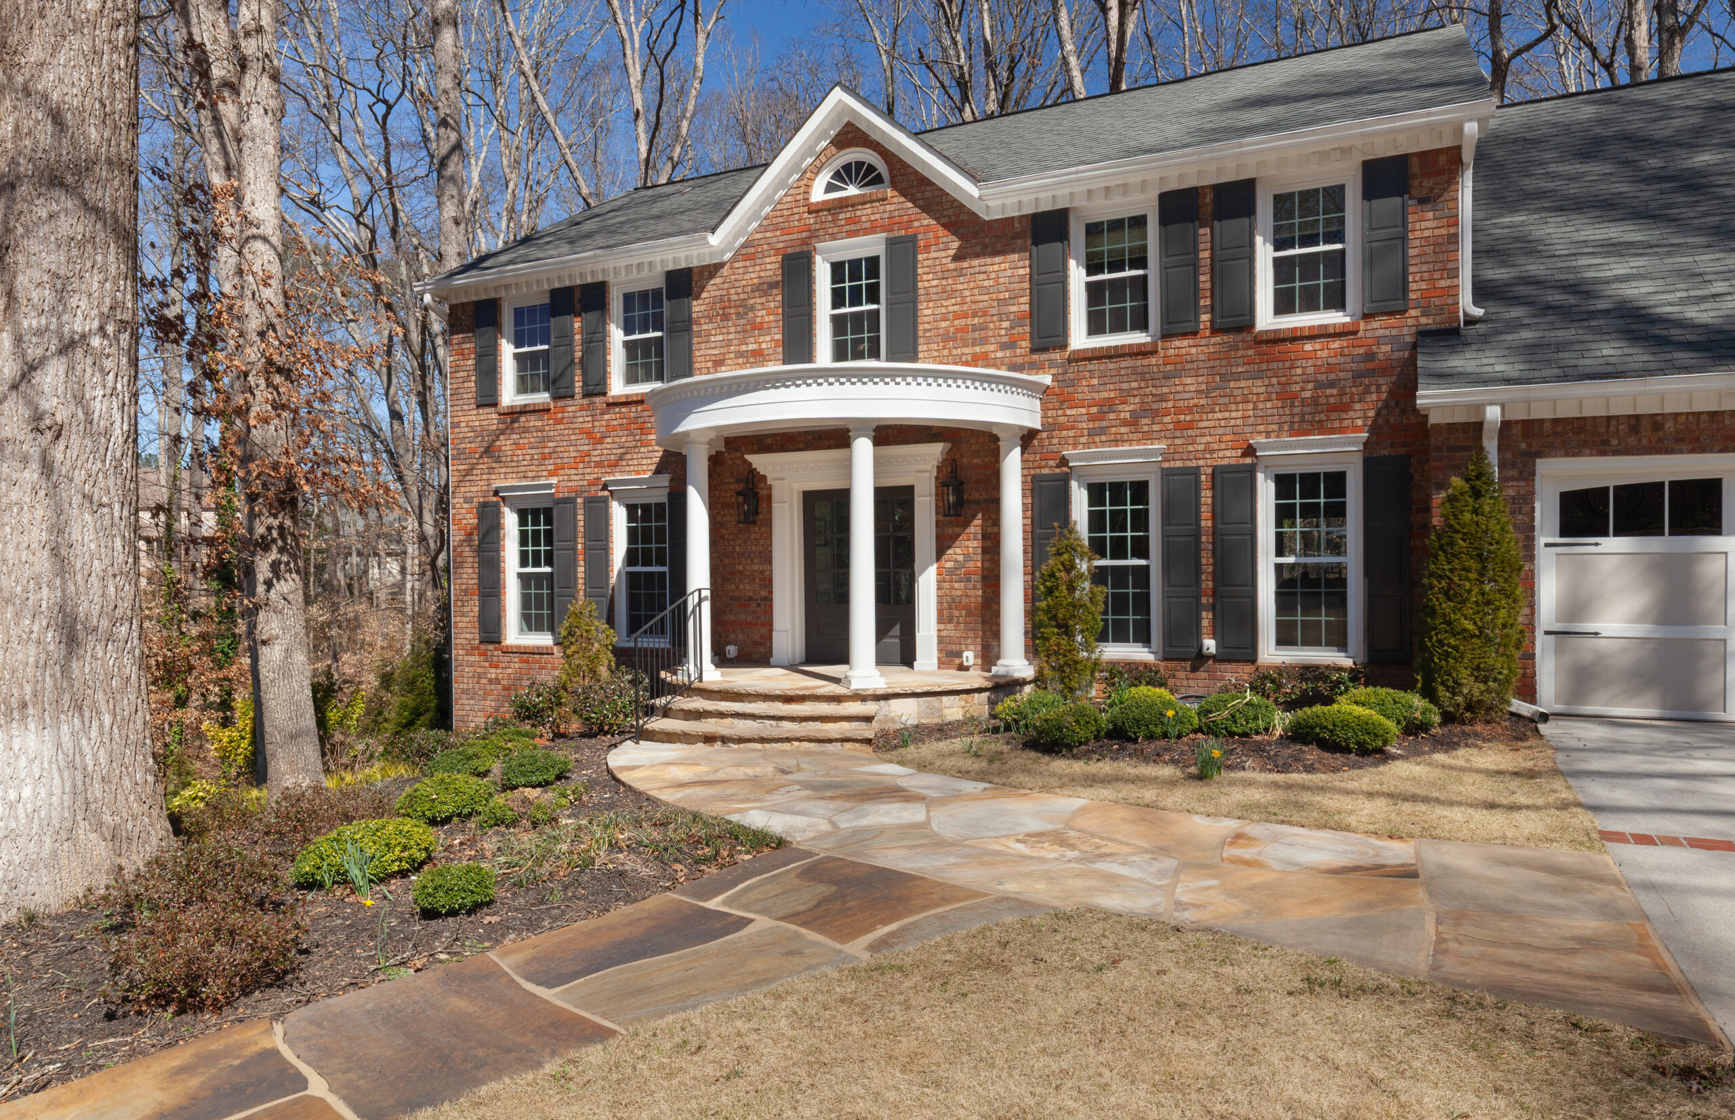
The existing entry landing for this traditional “5/4 and a door” East Cobb Colonial home had been previously altered to a half radius when hardscaping was done. The owners wanted to mimic the shape of the landing for a new overhead portico to protect guests from the elements.
Design Overview/Challenges
- The space between the front door pediment trim and the Palladian window above was limited
- The stone landing wasn't exactly centered on the front door
- The existing light fixtures were to remain, further limiting available space for the new columns
Project Overview/Solutions
- Creating a curved header required detailed technical framing plans to transfer the roof loads to the columns
- The portico framing was laid out on the ground to get the right curve and lifted into place
- Trim was bent to follow the curved framework
- Penetration of the existing stone to ensure adequate support to solid ground was required