
Mary Drive Primary Bath
Design Statement/Philosophy
A typical primary bath that everyone in the family uses means it needs to have a lot of thoughtful storage!
Design Overview/Challenges
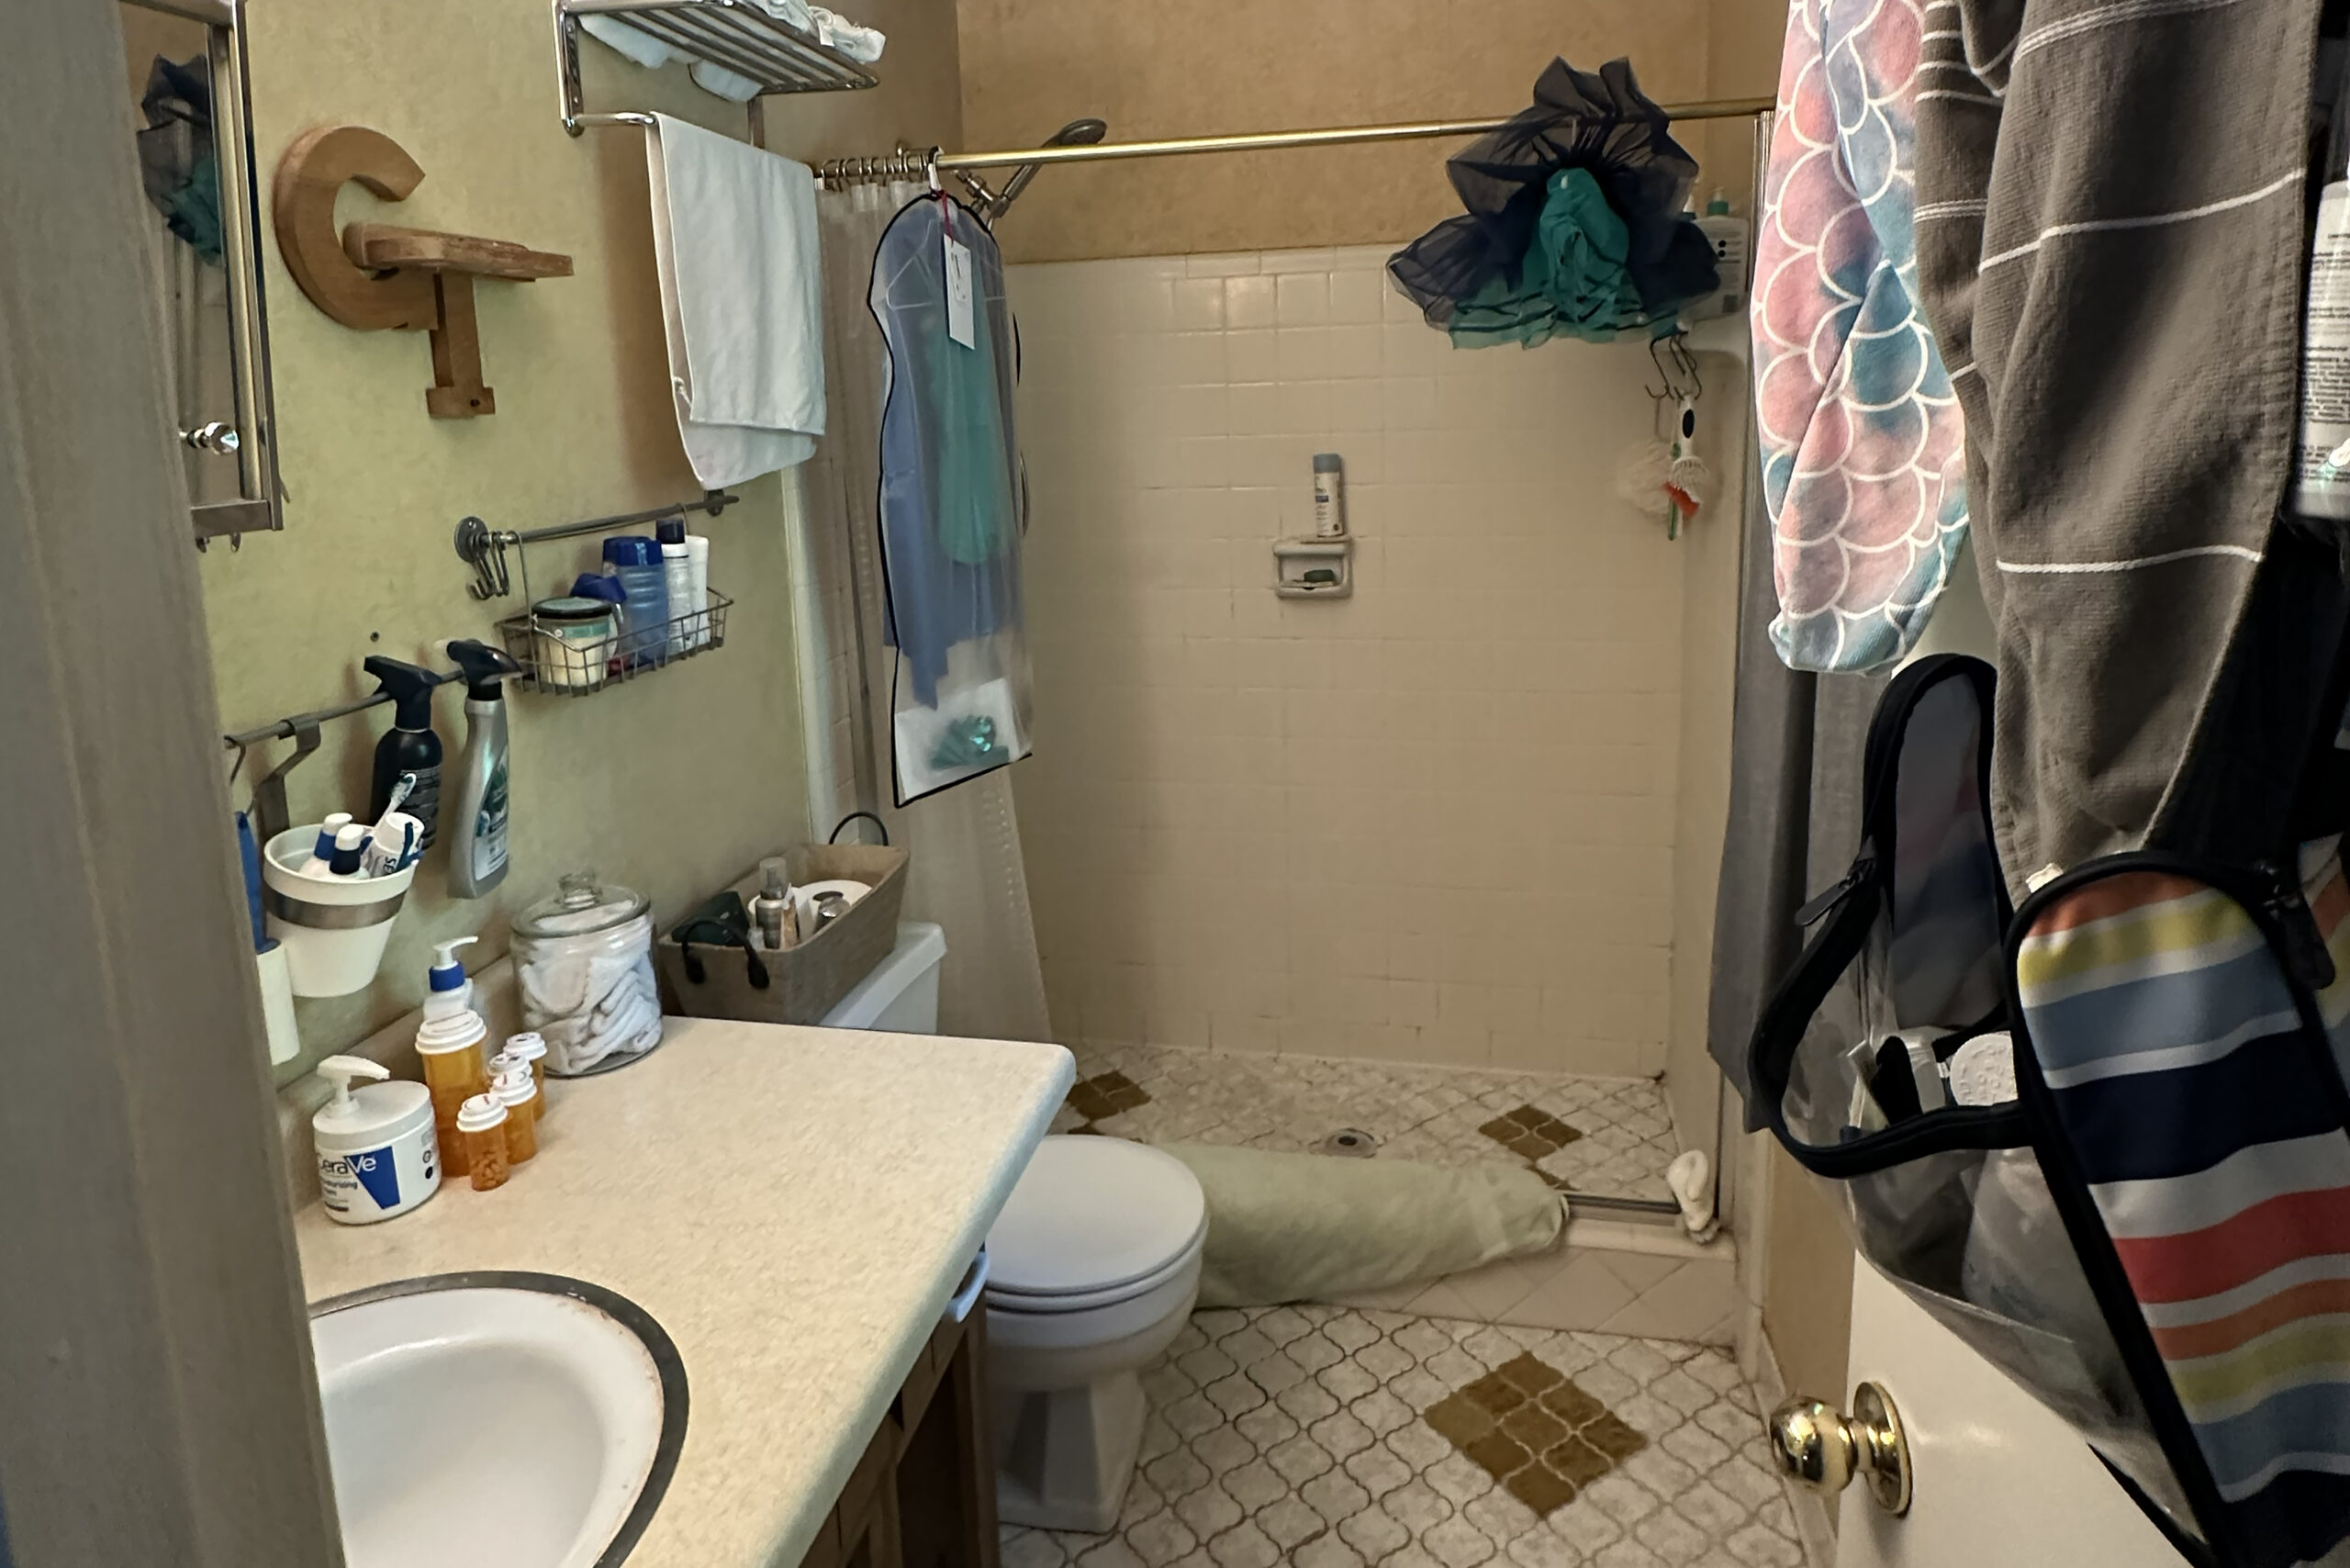
- Tight clearances to the doorway
- Not enough elbow room between the vanity and shower
- Failing floor tile
- Ventillation that didn't vent
- A 32" height vanity
Project Overview/Solutions
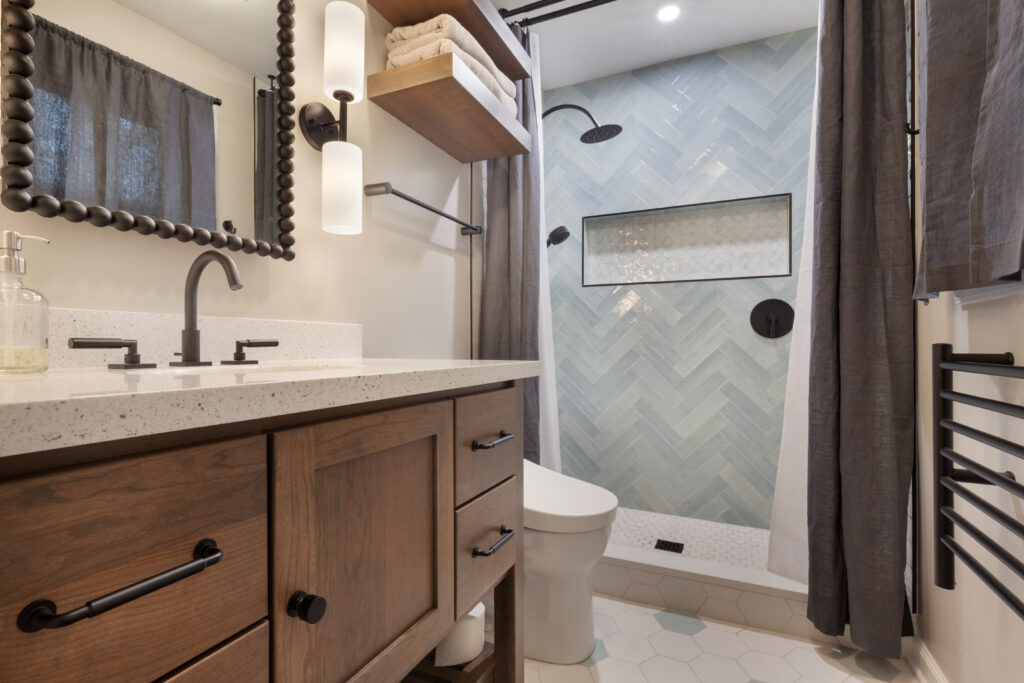
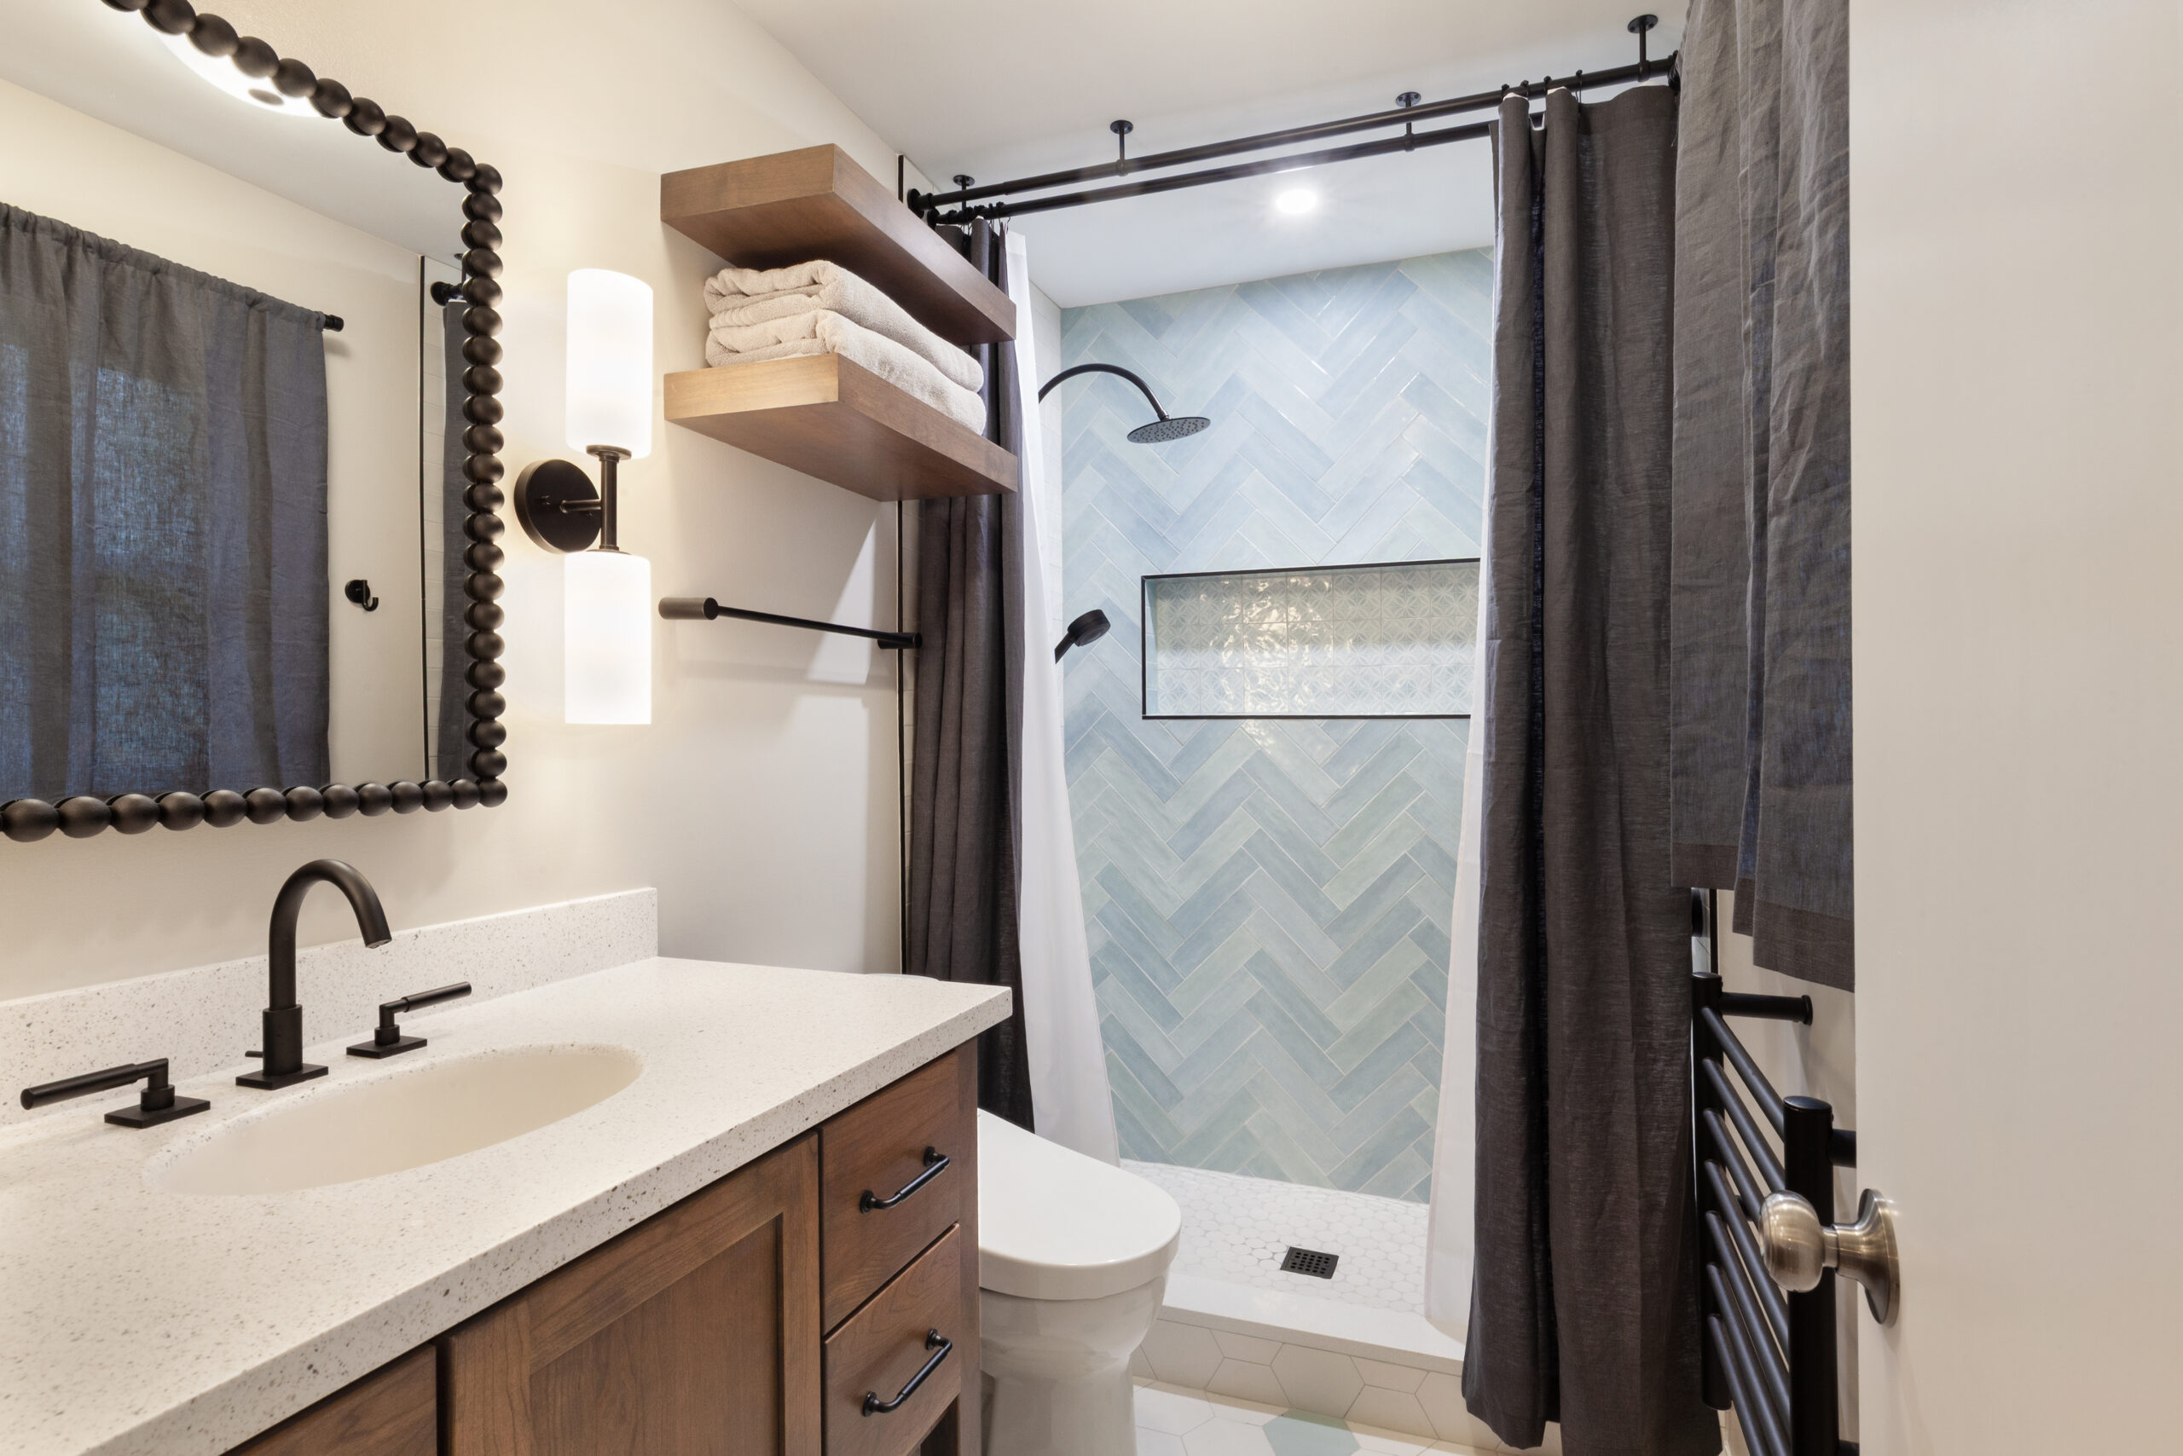
- A new 36" height vanity reduces back strain
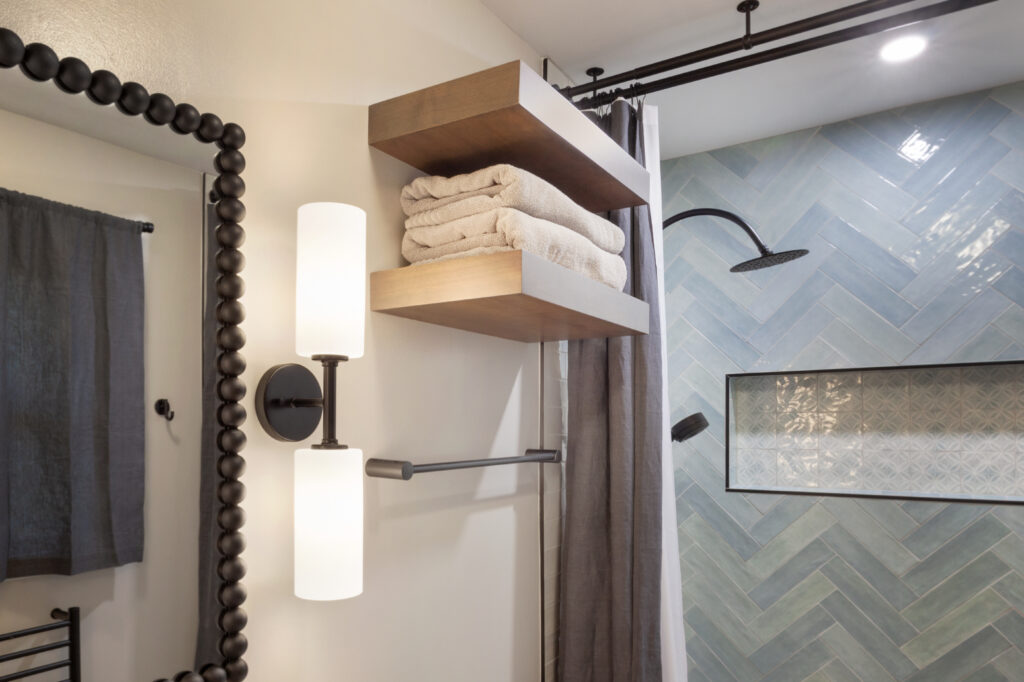
- Drawers to store toiletries and shelves for towels
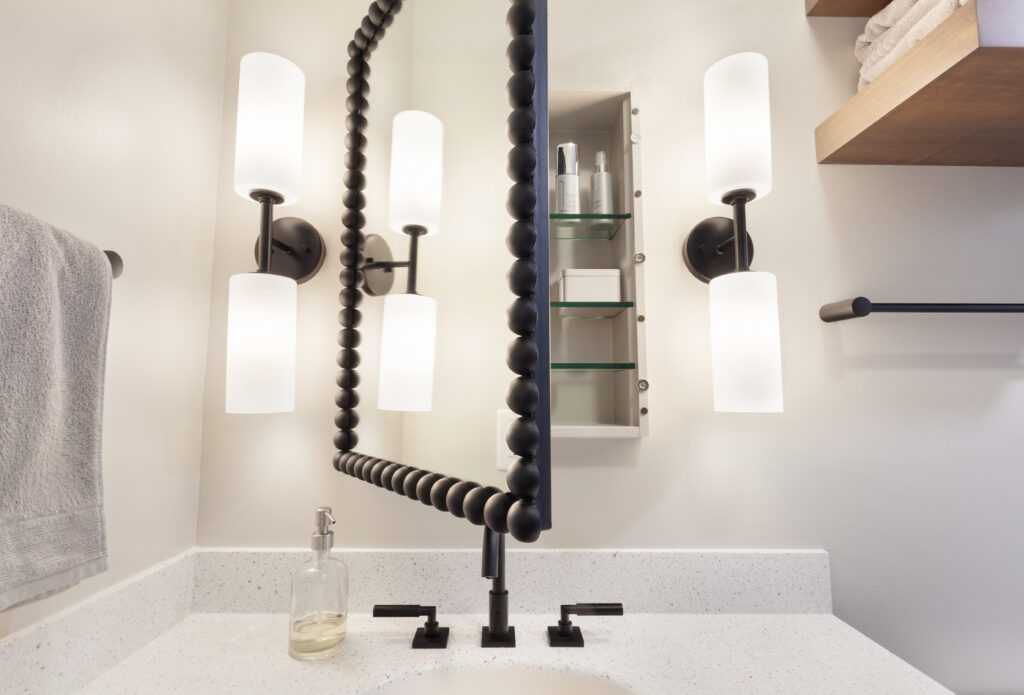
- A hidden medicine cabinet behind a decorative mirror
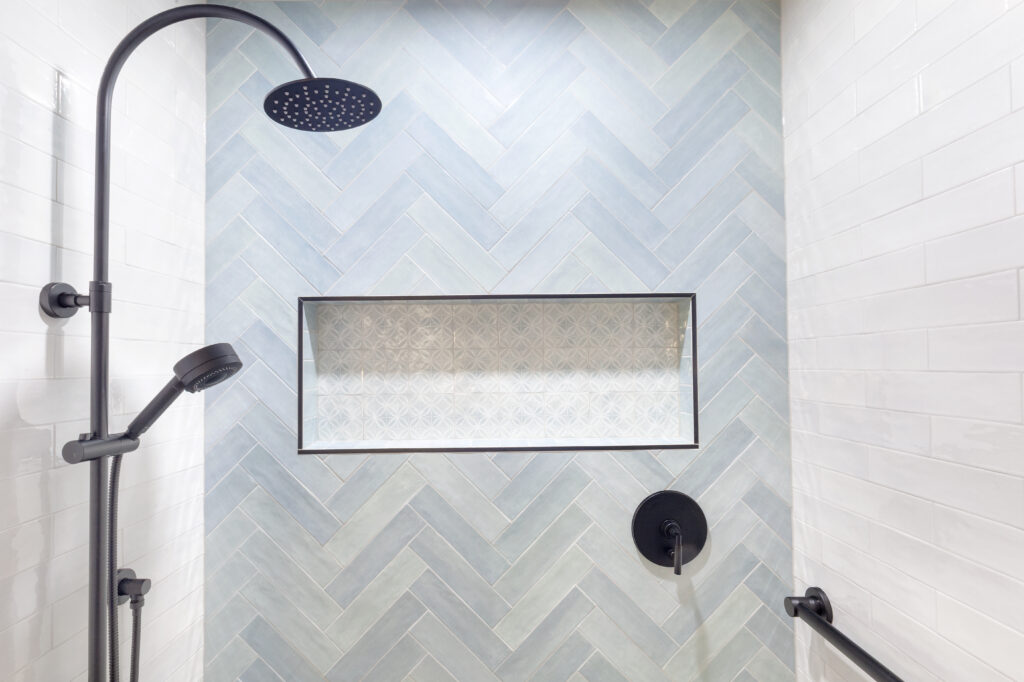
- Shower controls on the back wall of the shower for easy access from outside
- An adjustable shower head and separate handheld help to keep people of all ages and the shower clean.
- A Toto washlet
Just love how this bath turned out- the medicine cabinet is a hidden surprise!
Stephanie I. | designer