
South Arbor Drive Kitchen
Design Statement/Philosophy
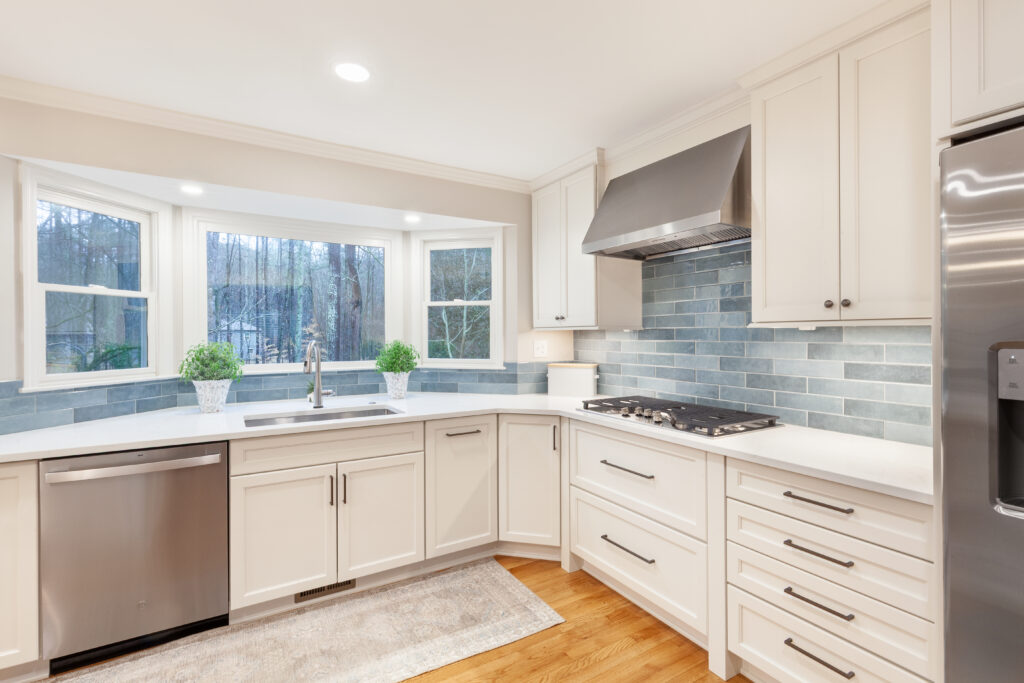
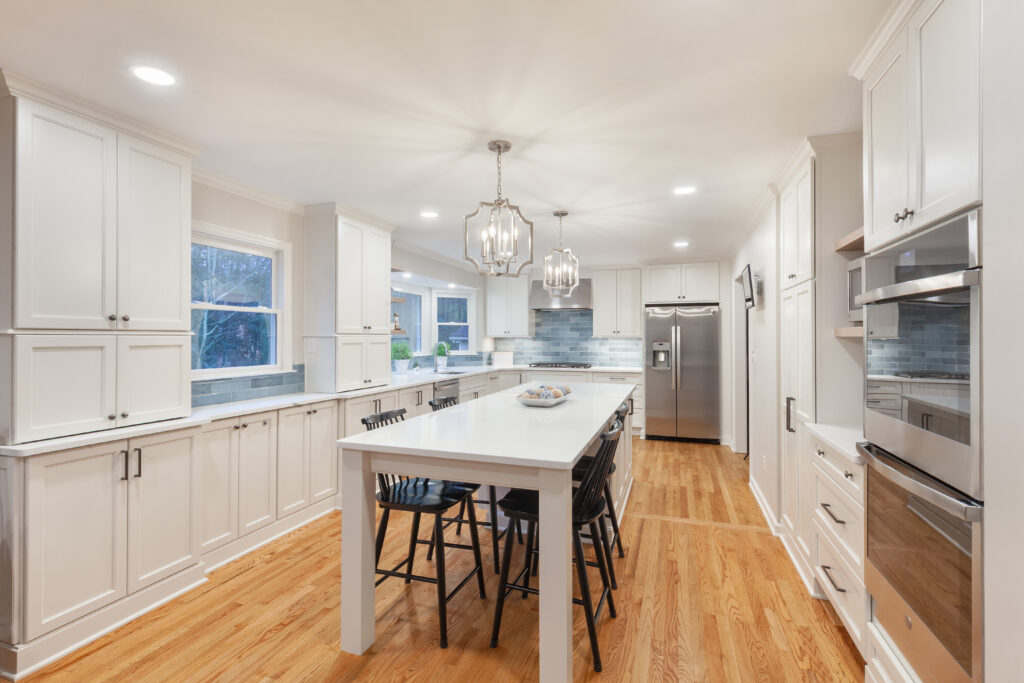
Sometimes removing a wall is the only solution. In this East Cobb home the Dining Room was sacrificed to expand the Kitchen into a space that the family can enjoy.
Design Overview/Challenges
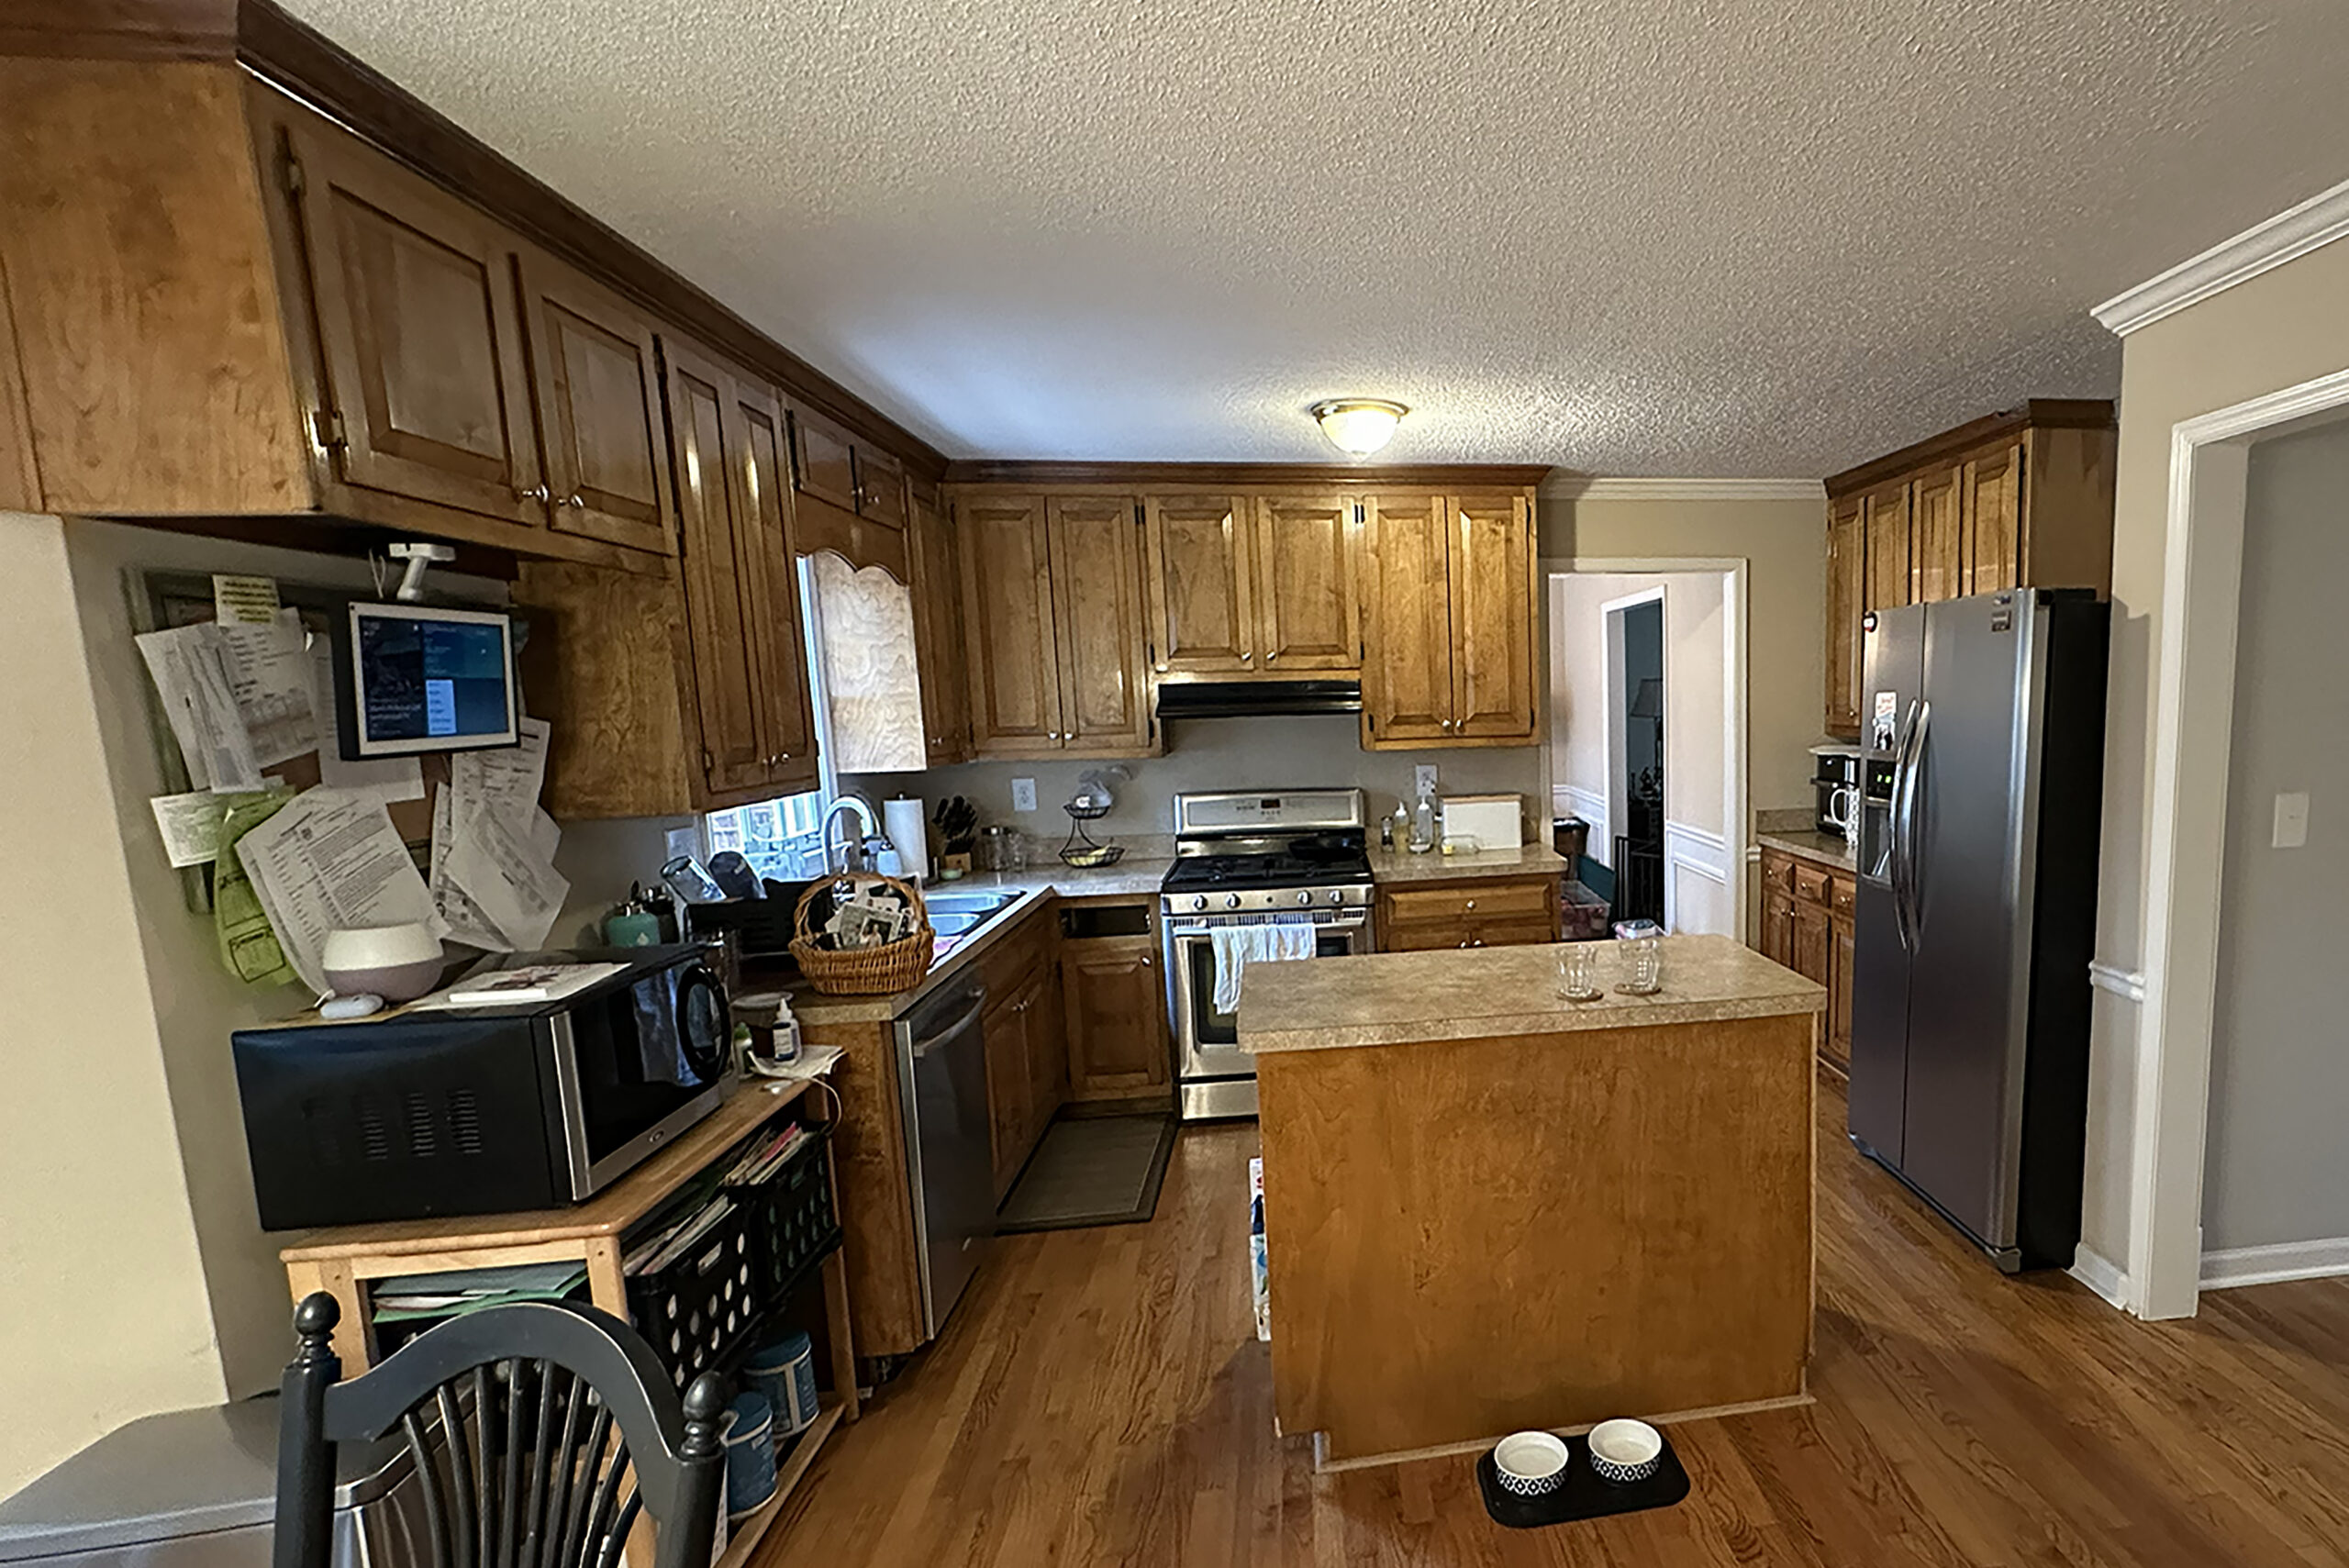
- With inadequate storage and insufficient counter workspace this kitchen was in dire need of an update.
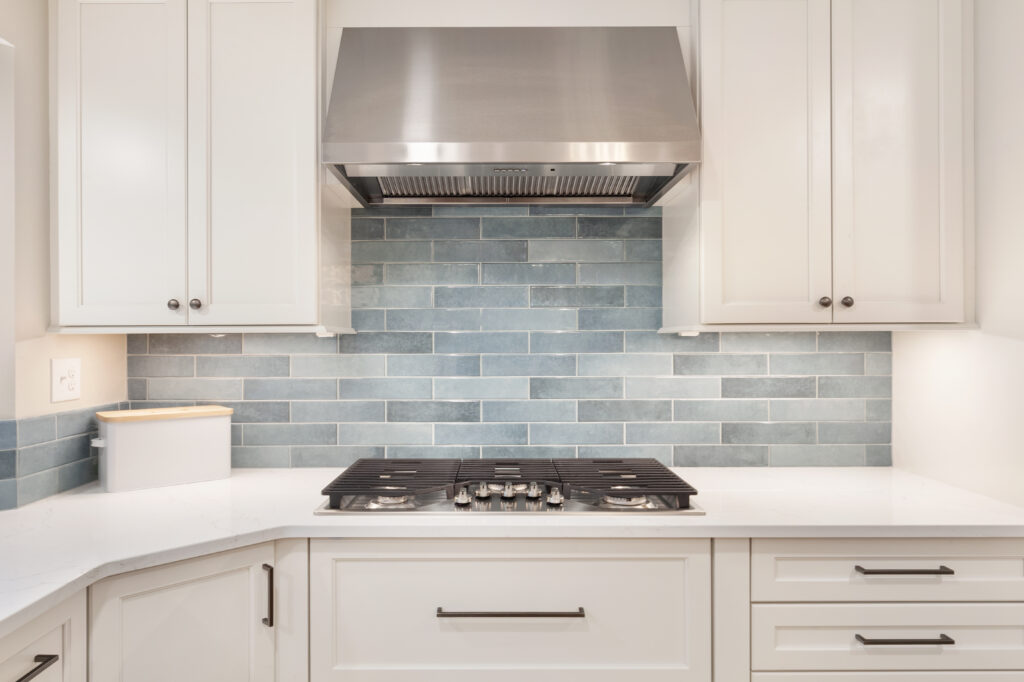
- The too small island and tight corner by the range made working in the space less than ideal.
- The fridge had been relocated previously and a temporary microwave cart was serving as much needed extra storage.
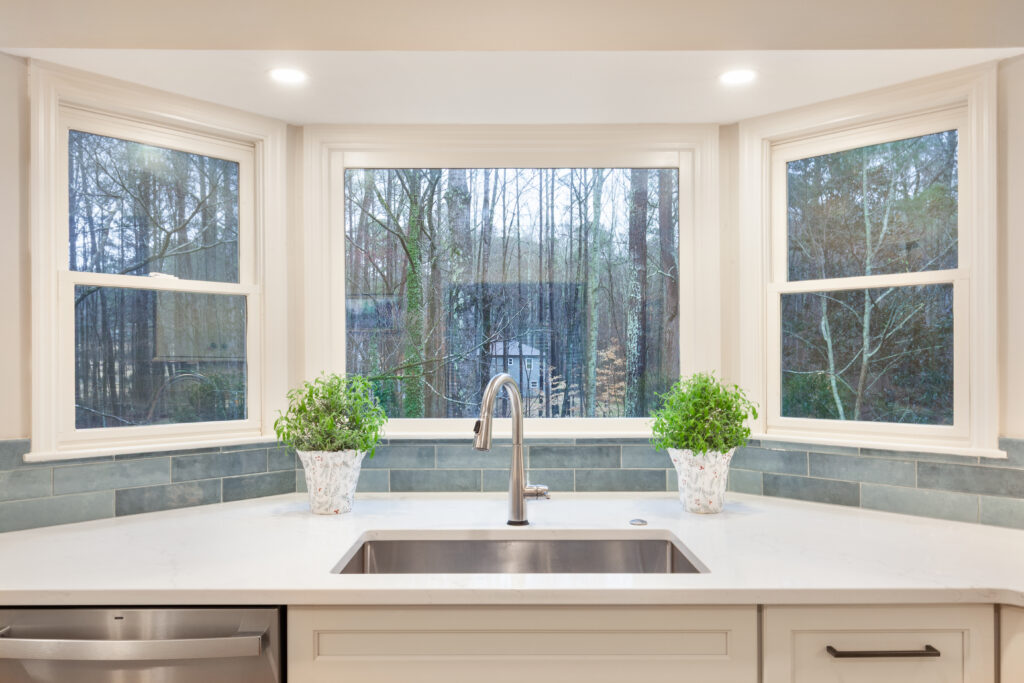
- Locked into the center of the back of the home the kitchen didn't take advantage of the views to the rear yard.
Project Overview/Solutions
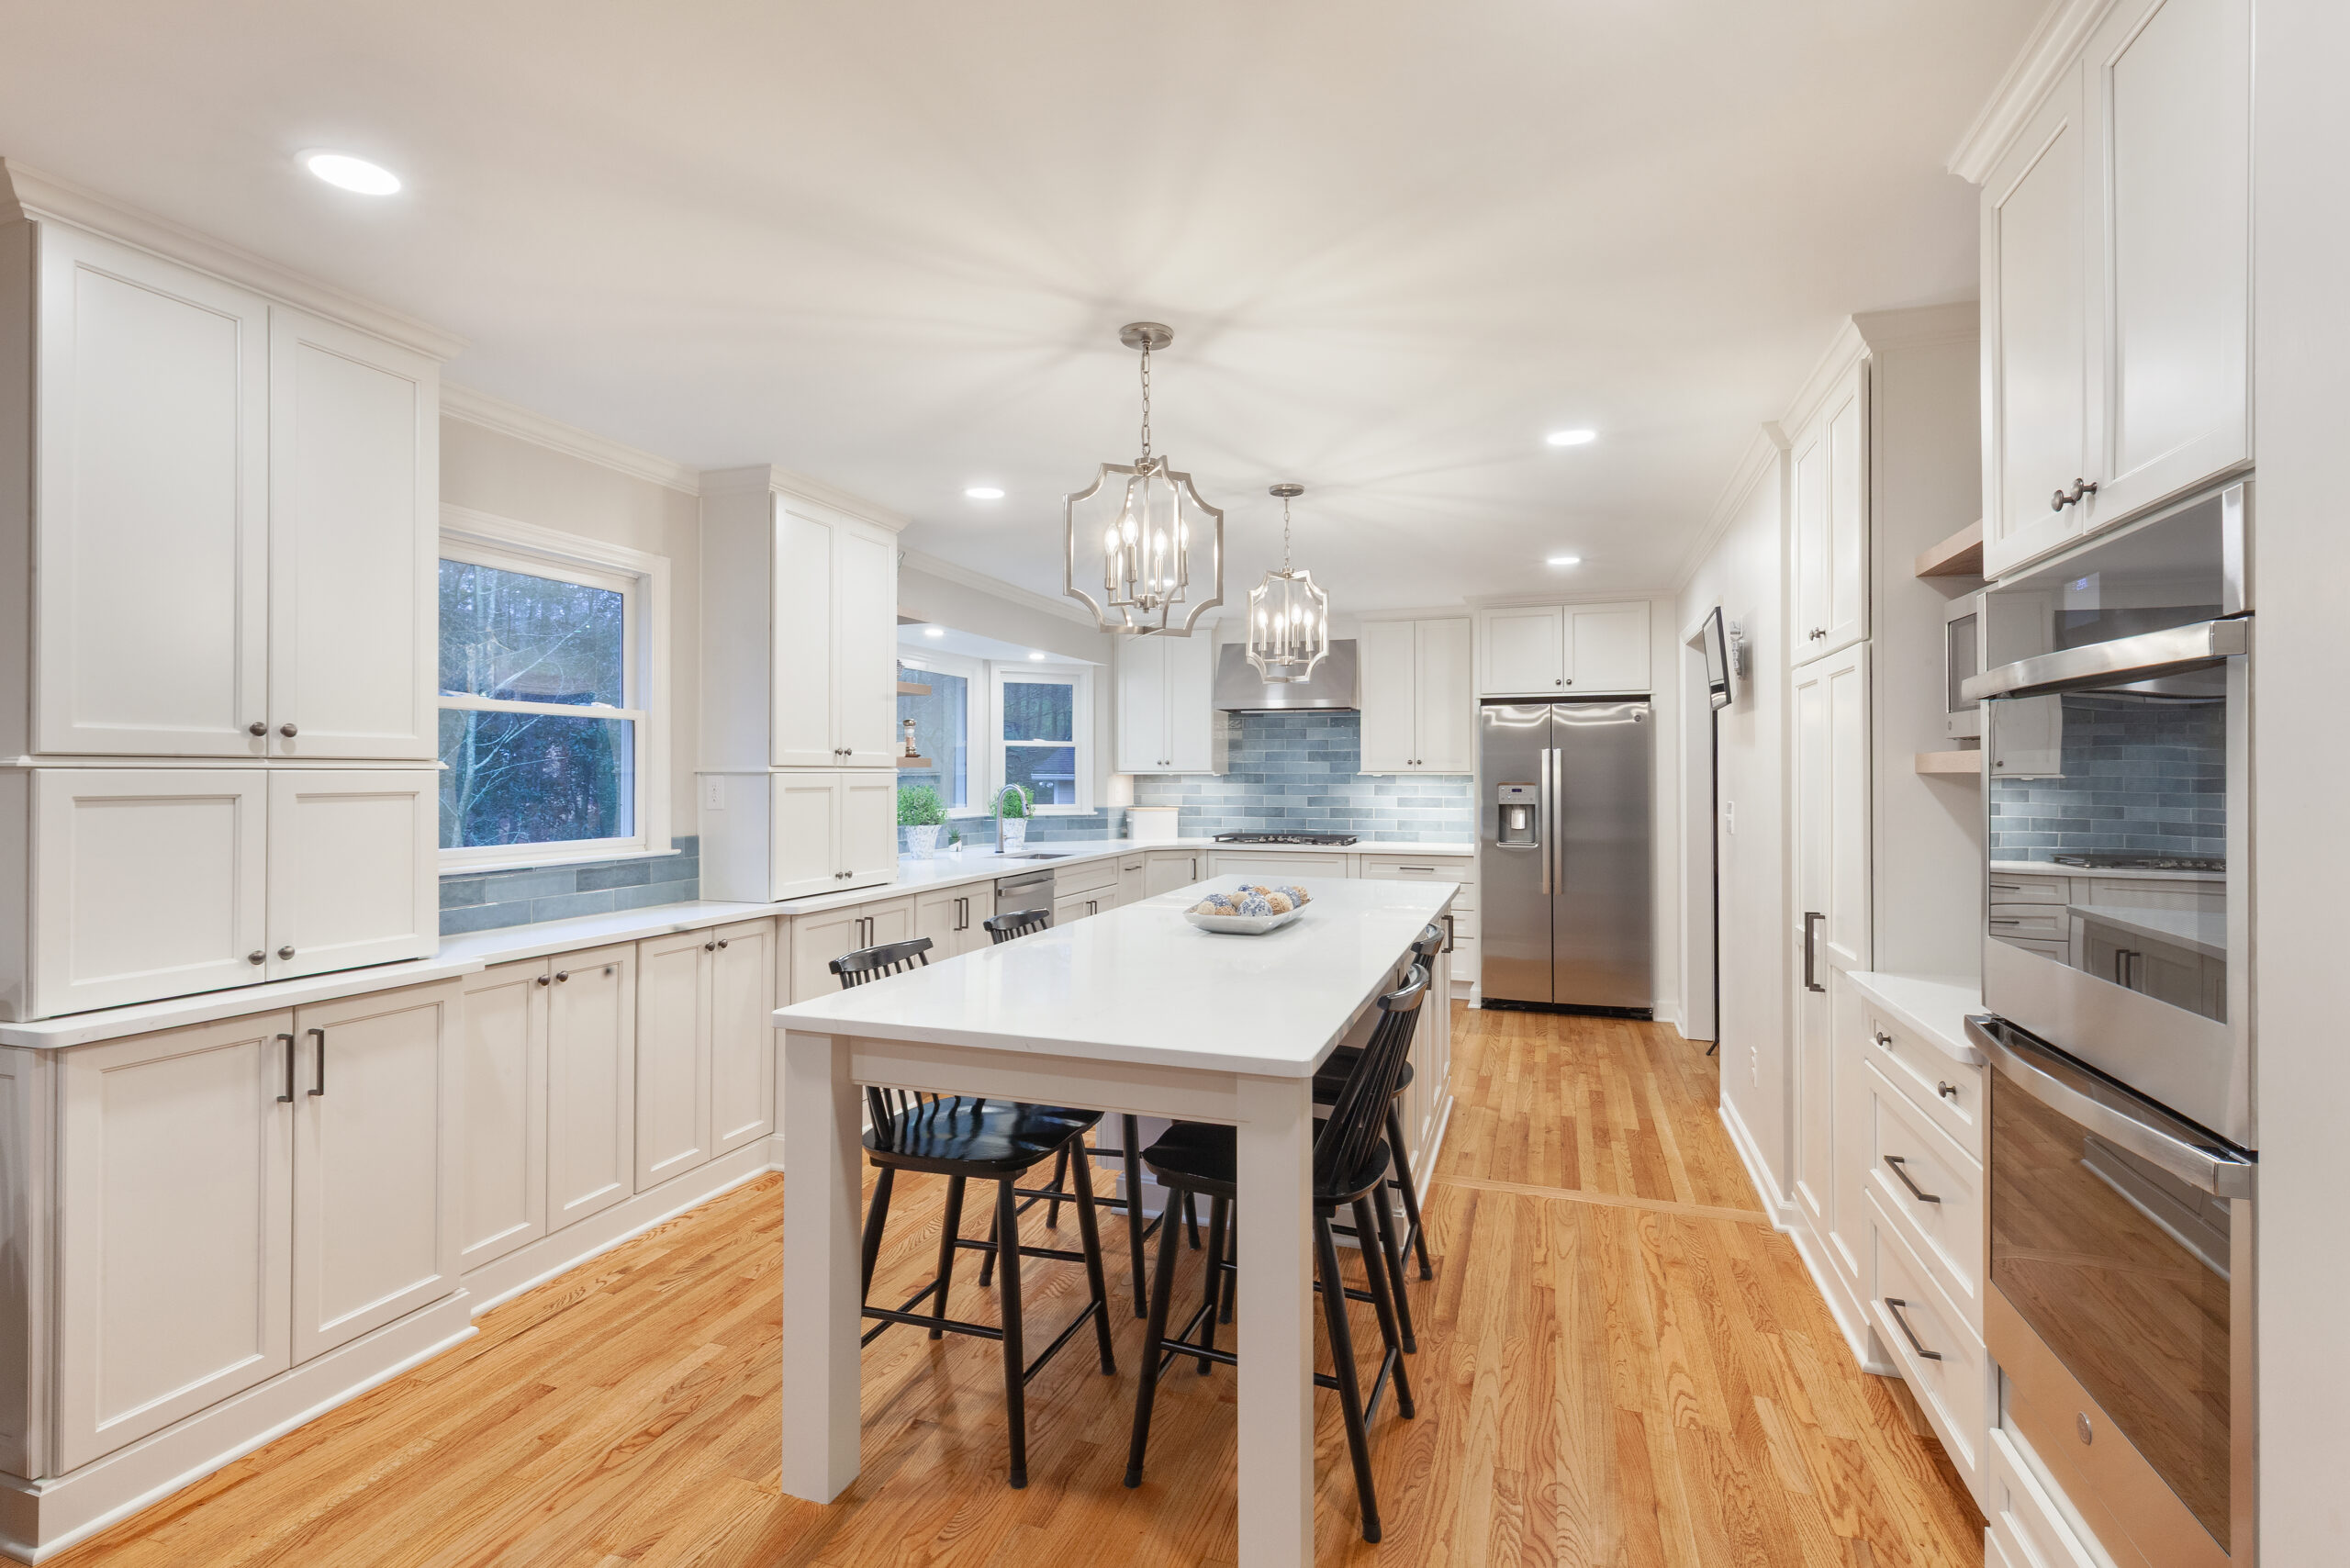
- Removal of the wall separating the Dining Room and the Kitchen allows for a long narrow island
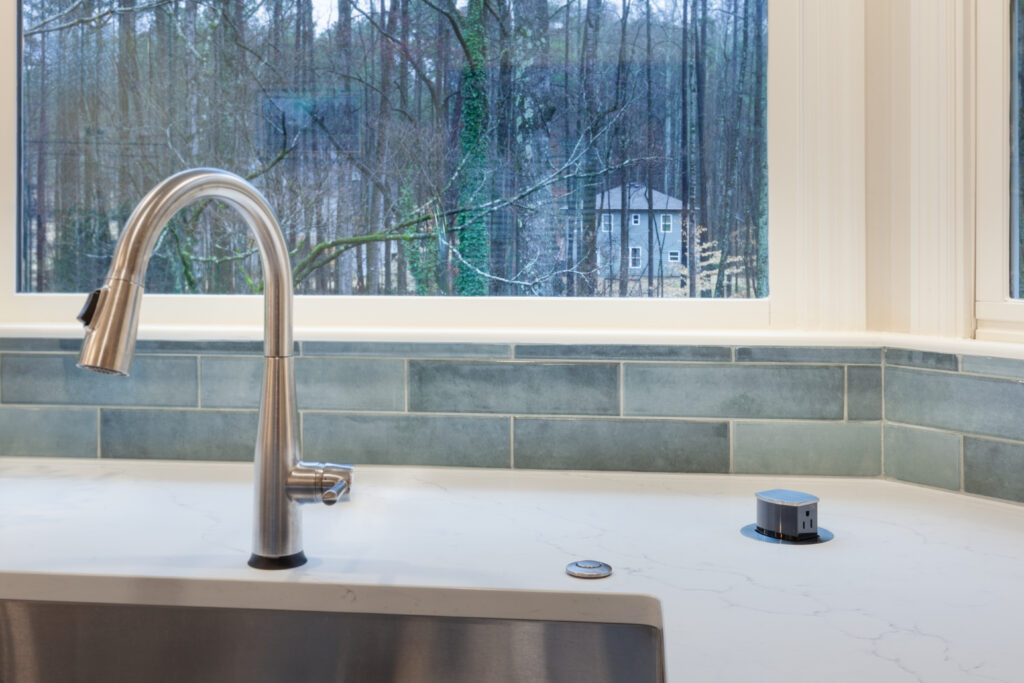
- Shifting the sink to the old bay window of the Dining Room opens up wide views of the rear yard
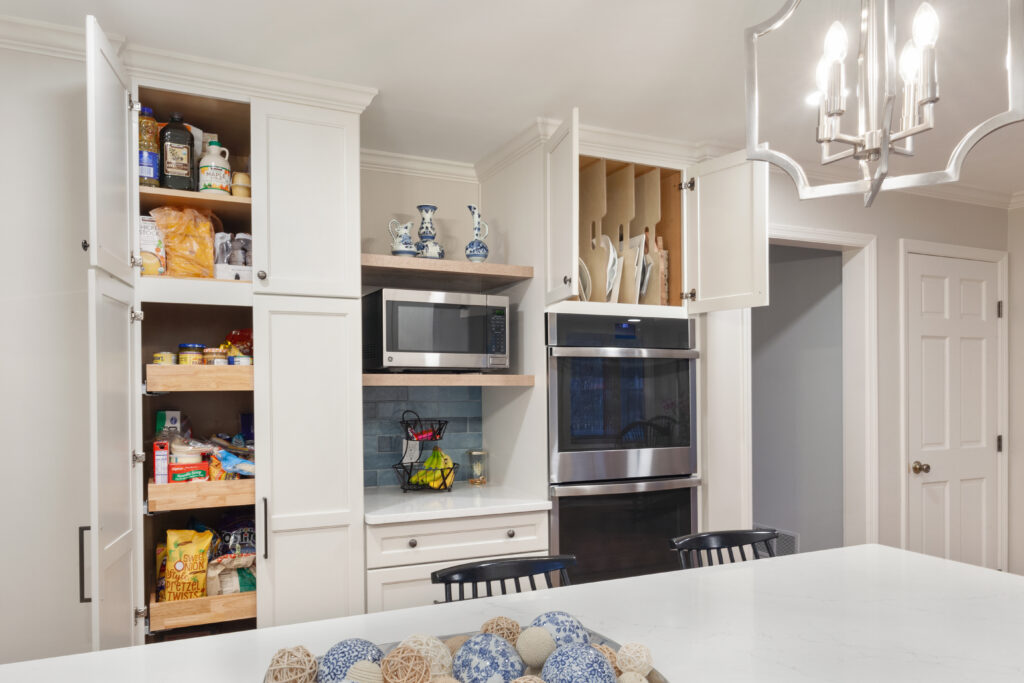
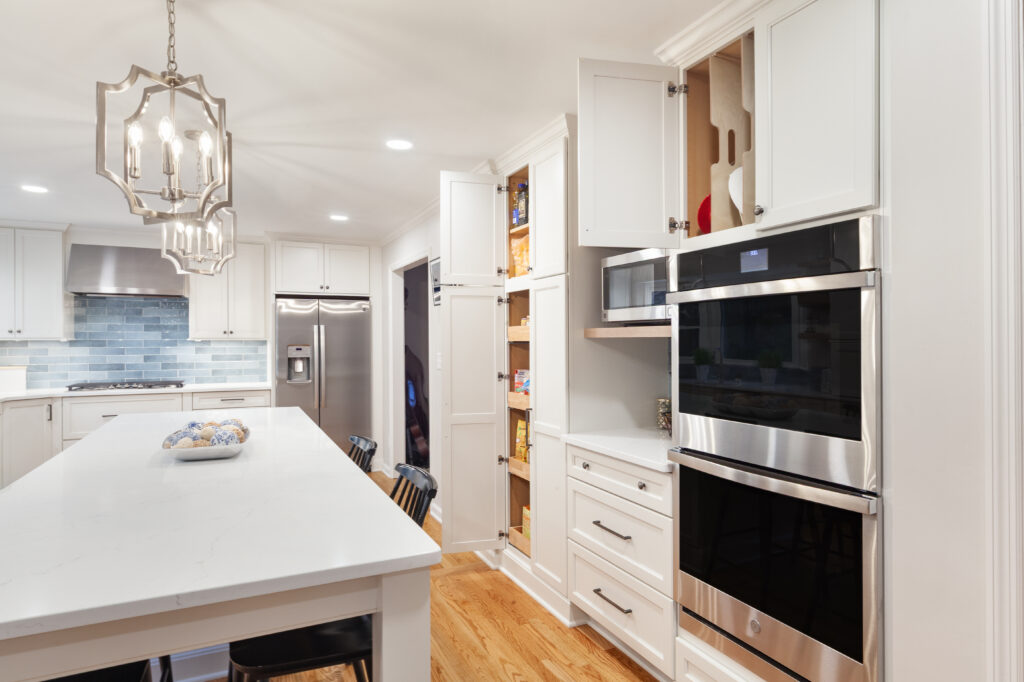
- Ample pantry storage next to the double oven and a long bank of shallower cabinetry near the breakfast nook help the family keep the necessities put away.
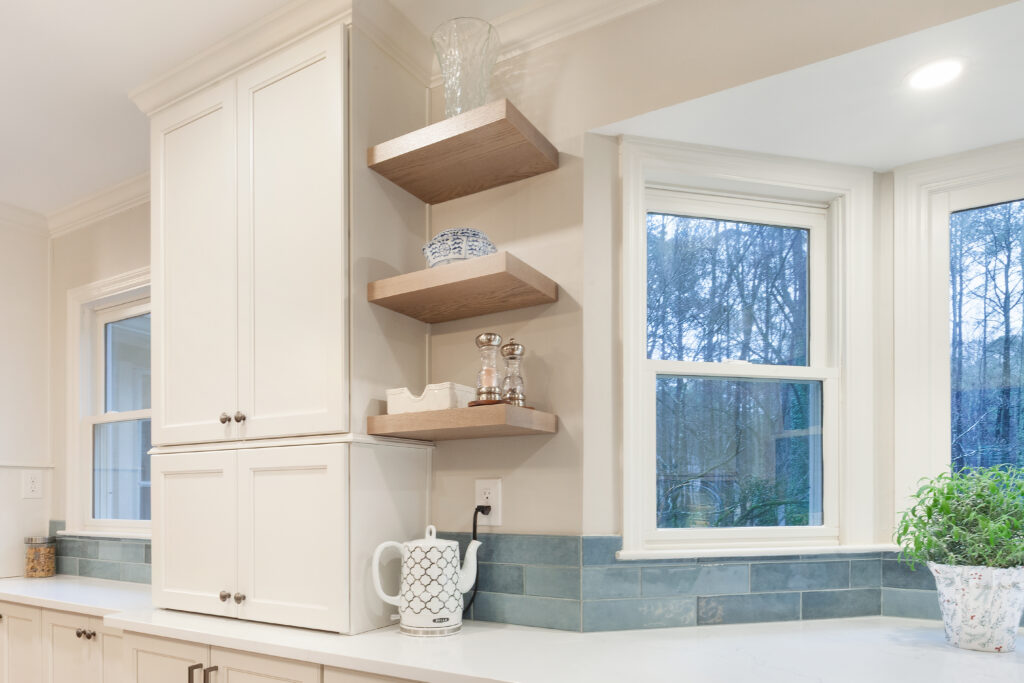
- Strategically located open shelving provides just enough display space to balance with the heavy storage needs.
We explored a few different solutions with Julie & Blake and a with a bit of value engineering were able to check off a lot of boxes on their wish list.
Stephanie I. | designer